
Bungalows plan submitted for former Kingdom Hall of Jehovah's Witnesses site in South Shields
Plans to transform a former place of worship into residential bungalows have been submitted to council development bosses.
South Tyneside Council's planning department has received an application for a building at Falstone Avenue in the Harton ward in South Shields.
The building was previously used as a Kingdom Hall of Jehovah's Witnesses but according to planning documents submitted to council officials, ceased being used in late 2024 with new owners subsequently taking on the site.
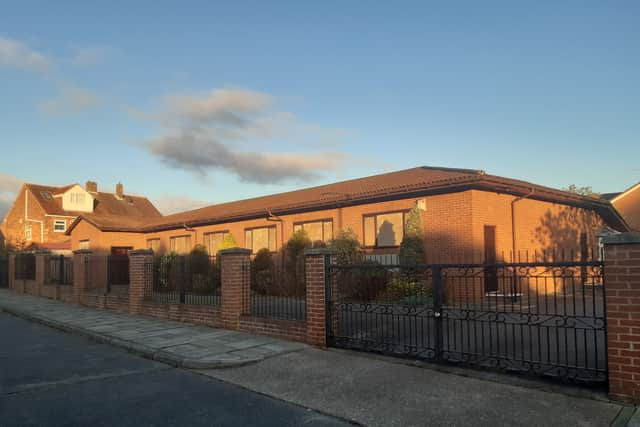

New plans are seeking to change the use of the property from a place of worship and to "create two additional residential dwellings" at the site, in addition to an existing residential dwelling in the building.
The development also includes "internal/external alterations including to the existing dwelling [and] new highway accesses, parking spaces, landscaping and garden areas."
A planning application form states that work on the change of use has not started and that "market housing" is proposed made up of two, two-bedroom residential units and one three-bedroom residential unit.
A design and access statement submitted with the application states plans include alterations to "improve and enlarge the existing accommodation" and that the building would be "subdivided to form three separate units all with individual access for vehicles and pedestrians".
Those behind the scheme said private front, side and rear garden areas would also be created and that each dwelling would meet national space standards.
Plans include a two-bedroom, three-person unit with an internal floor area of 72 m2, a two-bedroom, four-person unit with internal floor area of 140m2 and a three-bedroom, six-person unit with internal floor area of 141m2.
Floor plans describe the proposed properties as bungalows and show each residential unit offering bedrooms, a kitchen, bathroom and living space, with several bedrooms offering ensuite facilities.
Applicants said the scheme would include a "small rear section of thebuilding in the northeast corner of the site" being demolished to "allowfor habitable rooms to overlook with compliant separation distances from the adjacent residential properties".
The proposed access to the site would be taken via Falstone Avenue, with one residential unit needing a dropped kerb, one unit needing a new access and the third unit using the existing access to the site.
In terms of parking, "two parking spaces per unit" would be provided.
The design and access statement adds: "There is a very low risk of surface water flooding on this site and is not identified on the Environment Agency flood risk maps as an issue.
"New hardscaped areas for vehicle access and car parking will be constructed using permeable block paving.
"Other areas of the extensive tarmac parking will be transformed as top soiled gardens and or patio areas."
A decision on the planning application is expected following a council consultation exercise.
For more information on the plan, or to track its progress, visit South Tyneside Council's planning portal website and search reference: 250603
For more public notices near you visit www.publicnoticesportal.co.uk