
Empty South Tyneside building that's more than 140 years old could reopen as something very different
Plans to convert a South Tyneside listed building into a new children’s home have been submitted to council development bosses.
South Tyneside Council’s planning department has received an application for the St. Nicholas Vicarage building, off Hedworth Lane, in the Boldon Colliery ward.
The Grade II-listed building dates to around 1882 and its significance is linked to its architectural interest as a purpose-built vicarage, as well as its historic relationship with a listed church nearby.
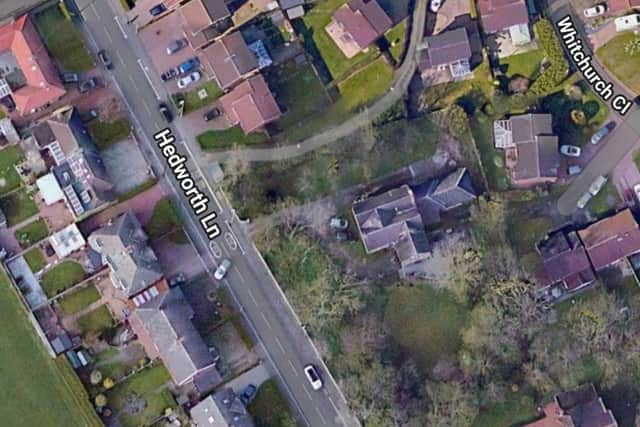

New plans are seeking permission to convert the site from a “dwellinghouse” to a children’s home for up to five children, along with an “annexe suite of accommodation.”
A submitted planning application form states that the building is vacant and that no change of use or work has started to date.
Proposals for the site include developing the “four-bedroom dwelling house” into a “residential children’s home for a maximum of five children and young people”.
It was noted that the house would have “adequate parking spaces for up to eight car spaces with more if necessary, three bike spaces and […] an unobstructed driveway for emergency service vehicles if required”.
The planning application states plans for the ground floor include “the garage and office [being] combined and made into a studio flat which will be used as supported accommodation for a young adult”, with the garage door removed and “two windows fitted in its place with the remainder of the opening infilled with stone to match the existing”.
Meanwhile, plans for the first floor include an “en-suite formed for bedroom one”, the “two stores changed into en-suites and a section of wall [being] removed to make bedroom four larger with a new stud wall erected to form its en-suite”.
Those behind the scheme noted that “externally the building will be repaired as required” with “windows repainted, walls repointed and roof made good where required.”
A supporting letter also submitted to council officials notes the development is linked to “Ar Cúram Limited”, a “small independent care provider who offer residential care and support for vulnerable children and young people aged 8 to 17 years old”.
The company, which states it has sites in Teesside and South Tyneside, said its aim is to “provide support to children and families referred by local authorities the support to remain and live in their own communities”.
In the case of the Boldon Colliery development, applicants said the house would be “designated for children from South Tyneside predominantly withconsideration given to children from bordering / partnering local authorities in the instances when a placement match cannot be determined locally”.
It was noted that the goal of the children’s home is to support “long term change in children and young people” and to “support children by making them feel valued […] and by helping them to build resilience in adversity and by demonstrating new coping strategies in order to manage any future disappointments they may face in life”.
The care company also said it is “accountable for the well-being of the young people who may live at St. Nicholas Vicarage”, with “staff teams in our houses [being] trained in reforming young people by applying behaviour management methodology” and “not relying on the police or emergency services to manage our children”.
Submitted planning documents said the proposed children’s home would be “registered with Ofsted, and the five children will be looked after and supported in accordance with regulations set out in The Children’s Act”.
It was noted that the “management of the house will be subject to the regulatory controls of Ofsted with formal management / quality / performance inspections conducted on a regular basis”.
The supporting letter added children staying at the site “will be aged between 8 – 17 years old and supported by three / four members of staff during the day / evening with two persons on wakened nights”.
Planning documents confirmed that “additional management presence will be provided by the registered manager and a wider on-call team who are available to offer support 24/7 (evenings, weekends and holidays)”.
Those behind the scheme also said the building’s location “in close proximity to a number of local schools, a supermarket and serviced bus route […] makes it an ideal setting to nurture children”.
The supporting letter adds: “The house will be similar to that of a five-bedroom family home and would not have any detrimental impact on local amenities.
“The difference between our proposal and a ‘normal’ family home, is that a‘normal’ family home is managed by parents / kinship carers.
“As such, we consider that the development will safeguard the amenities currently enjoyed by the neighbouring properties and on this basis, it is considered that in pure neighbour amenity terms it will reasonably satisfy the requirements of Section 15 of the NPPF [National Planning Policy Framework).
“There is significant pressure on each local authority to meet the needs of all vulnerable children by sourcing appropriate resources that will allow them to remain within their own locality and community.
“It is fairly evident that unregulated care accommodation has grown out of the pressures in the care system, therefore, there are increased numbers of children being accommodated in services that do not meet the necessary legislative context or framework.
“Our proposal and desire to commission localised support services for children & young people demonstrates that we are both listening to and responding to the recommendations set out in the most recent Independent Review of Children’s Social Care.
“It is widely accepted that local placements are difficult to resource, therefore, it is our intention to establish a local resource that can support current deficits of such services in the area whilst allowing young people to have a say in where they live by providing a service to meet their assessed needs.”
A design, access and heritage statement submitted to council officials noted the proposed external and internal alterations to the listed building to facilitate the children’s home were “fairly minimal” and would “bring it back into a good order.”
The applicant’s supporting letter also noted that “it is not necessarily the case that there will always be five children living in the house at any one time” and that “this will be dependent on the specific needs of the children after a full comprehensive assessment”.
The supporting letter added: “We understand that residential houses may have a number of people coming and going on a daily basis however, we would minimise the frequency by encouraging professionals to make the necessary arrangements for meetings to take place elsewhere when it’s appropriate.”
Planning applications have been submitted to council planners seeking both permission for the change of use to a children’s home and associated works to the listed building.
Decisions on the children’s home development are expected following a council consultation exercise.
For more information on the plan, or to track its progress, visit South Tyneside Council’s planning portal website and search reference 260046 and 260102.