
Major update on controversial Whitburn housing development as hundreds sign petition against plans
Plans for a residential development which could add hundreds of new homes to a South Tyneside village have been officially submitted, with members of the public invited to have their say.
South Tyneside Council’s planning department has received an application for land off Mill Lane in Whitburn, on the coast between South Shields and Sunderland.
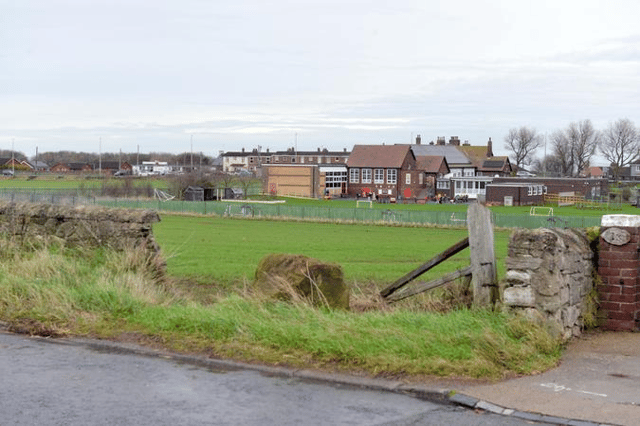
The site sits alongside Marsden Primary School, Lizard Lane and Kitchener Road and is made up of predominantly agricultural land bounded by wire fences and a low height stone wall.

Applicant Story Homes Ltd is seeking planning permission for a “residential development of up to 205 dwellings including vehicular access, associated infrastructure and landscaping.”
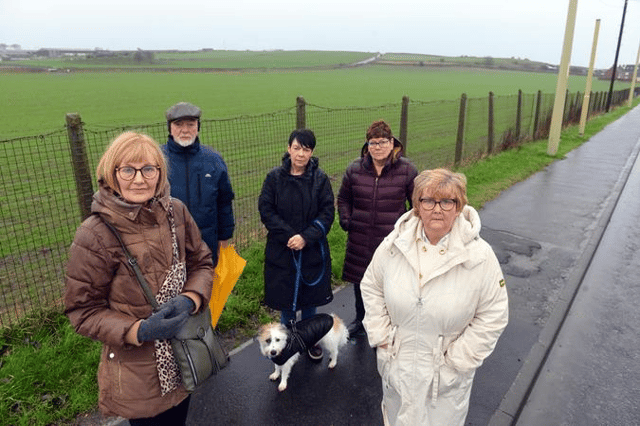
The house-builder previously contacted householders to explain the proposal prior to the submission of an official planning application, with the housing plans sparking opposition from village watchdog the Whitburn Neighbourhood Forum (WNF).
Community concerns have ranged from the impact of the new housing on local infrastructure and the loss of green space, to wildlife impacts and wider environmental impacts if the plans are given the green light.
A full planning application for the 205-home development was officially registered by the council’s planning department in late-February, 2026, along with a host of submitted supporting documents outlining the proposals in detail.
Members of the public can view supporting documents and designs via South Tyneside Council’s planning portal website by searching reference 260049 and can also leave comments on the plan until March 13, 2026.
A design and access statement from Story Homes states the Whitburn plans would create a “high-quality and inherently sustainable neighbourhood” and would be a “natural extension to the existing residential areas within the village, strengthening its connection to the wider coastal community between South Shields and Sunderland”.
Those behind the scheme said key design objectives include a “landscape-led approach” with areas of open space, “sustainable urban drainage system (SUDS) features” and “existing vegetation and key landscape assets structuring the layout, ensuring that open space is not residual but a defining element of the scheme”.
Developers said that routes throughout the site would be “intuitive, connected and easy to navigate […] ensuring the neighbourhood is easy to move through on foot, by cycle or by more formal vehicular routes” and a new road junction is expected to be built on the A183 Mill Lane.
Planning documents state the proposed housing mix includes a “blend of detached, semi-detached and terraced homes, offering options suitable for a range of households — from first-time buyers to growing families.”
A planning statement also submitted to council officials confirms the housing mix would include a range of house types, including bungalows, “ranging from one-bed apartments, through to larger five-bed dwellings”, and that the “varied mix [also] extends to the affordable housing element”.
The planning statement confirms there would be 123 “open market” homes on the site, including 27 three-bedroom properties, 79 four-bedroom properties and 17 five-bedroom properties.
The “affordable housing element” of the Whitburn scheme includes a total of 82 homes, made up of 46 “rented social landlord properties” with a mix of one-bedroom, two-bedroom and three-bedroom properties available, and a total of 20 “first homes” properties, with a mix of two-bedroom and three-bedroom properties.
As part of the 82 affordable homes, there are also 16 “discount market value” properties proposed, made up of two-bedroom, three-bedroom and four-bedroom properties.
The applicant’s planning statement notes that the development would have “extensive areas of landscaping and habitat enhancement”, tree-lined streets, proposals to “mitigate, enhance and secure long term habitat for wading birds” and the “enhancement of the adjacent play area (Corner Stone Park) and inclusion of new areas of public open space throughout the site”.
Alongside parking provision for properties and visitor parking, there would also be the “incorporation of sustainable drainage systems into the layout, including an above ground basin, to allow for betterment in terms of the management of surface water drainage and impact on the local drainage network”.
Developers said the housing scheme would also involve the “delivery of biodiversity and habitat enhancements on-site, including enhancedgrasslands, scrub and hedgerows” and noted that the wider housing plan would “only form a small proportion of the land that is currently owned and operated by [a] farm”.
It was also noted that “the design has evolved as it has progressed through the stages of consultation, including the feedback provided by the LPA (local planning authority) at pre-application stage, and the more recent public consultation” leading to the scheme being reduced from 234 homes to 205 homes.
The planning statement noted the housing application falls against the backdrop of South Tyneside Council’s “inability to demonstrate five-year supply of deliverable housing sites as required by [the] NPPF [National Planning Policy Framework]” and the local authority’s “failure to meet the housing delivery test”.
Developers argued that the proposed site would “represent a sustainable location for development” and would “make a very significant contribution to the delivery of affordable housing, when there is a chronic need that exists now, and continues to grow”.
It was noted that “development in Whitburn has been significantly restricted in recent years, most notably due to the Green Belt boundary, which wraps around the main built form of the settlement” and that “this lack of growth in a settlement that is evidently sustainable and popular is a missed opportunity in supporting the delivery of much needed housing for the local community”.
The planning statement acknowledged the site earmarked for housing is “located in the Green Belt as identified in the current development plan, which wraps tightly around the core area of Whitburn”.
However, developers referenced “the concept of ‘Grey Belt’” introduced to the new National Planning Policy Framework, which they said had been “included as a form of development that is not inappropriate in the Green Belt”, with Story Homes noting the Government’s description of the changes as a “new common-sense approach” to the Green Belt.
Submitted planning documents indicate Story Homes will make the case that the 205-home development in Whitburn is “not inappropriate development in the Green Belt” and that “there is no conflict with the Green Belt’s purpose to safeguard the countryside from encroachment”.
The planning statement adds: “It has been demonstrated that the previous key constraint that existed by the Green Belt designation has been removed by the site’s Grey Belt status and ability to fully meet the NPPF’s Golden Rules, which should be given significant weight in favour of the proposed development.
“In conclusion, having regard to the policies in the NPPF taken as a whole, and as demonstrated in the accompanying technical documents and further in this statement, the development will not give rise to any adverse impacts which could be considered to demonstrably outweigh the substantial benefits that will flow from granting planning permission.”
A decision on the housing plan is expected following a council-led consultation exercise, which invites representations from members of the public.
Once the consultation has closed, it is expected that the planning application will go before South Tyneside Council’s Planning Committee for consideration, where councillors will discuss and vote on the proposals.
Comments on the plans can be made via South Tyneside Council’s planning portal website by searching reference: 260049