
Major update on future of old South Tyneside pub as developers fight decision to block new café, HMO and flats
Plans to convert an ex-pub into a café restaurant with a house in multiple occupation (HMO) and flats above are due to be decided by a Government planning inspector.
An appeal has been lodged against South Tyneside Council’s decision last year (2025) to reject a planning application for The Kelly public house site, off Hedgeley Road, in the Hebburn area.
The pub was put on the property market in 2023 following its closure earlier the same year and plans submitted from I and A Commercial Properties Ltd aimed to change the ground floor from a “public house to café/restaurant” along with “alterations and extensions” to upper floors to create residential accommodation.
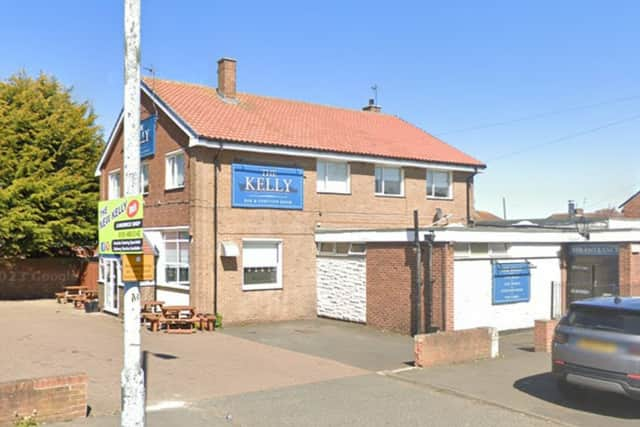

The residential part of the development included converting an existing flat at the former pub site into a five-bedroom HMO, along with a single separate one-bedroom flat and three two-bedroom flats, facilitated via a building extension.
Meanwhile, indicative floor plans for the building’s ground floor submitted back in 2024 showed how the new restaurant/café use would operate, with a large seating area and several servery spaces.
During a council public consultation exercise on the plans, there was an objection from the Sunderland and South Tyneside branch of The Campaign for Real Ale (CAMRA) raising concerns over the loss of the pub use.
At the time of the Planning Committee in late-2025, around 22 public representations had been submitted raising concerns about increased noise, parking difficulties, the future tenants of the accommodation, increased crime and antisocial behaviour and “overshadowing.”
A joint representation from Hebburn North ward councillors, Adam Ellison, Richard Porthouse and Liz McHugh, raised concerns about the HMO and flats element of the proposal in the context of increased traffic, parking and access issues and said the plans would “alter the character and nature of the building.”
Refusal reasons included parking in terms of highway safety and residential amenity, “overlooking” impacts to properties to the rear of the site and the design of the plans being “out of character” within the area.
The applicant has since lodged an appeal with the national Planning Inspectorate and the Secretary of State will appoint a planning inspector to rule on the planning application, which could see the council’s refusal ruling being upheld or thrown out.
An appeal statement uploaded to South Tyneside Council’s planning portal website sets out the appellant’s case, and lists a number of “outstanding issues” to be determined at appeal.
This includes the “impact on parking and highways safety, impact upon residential amenity, paying particular attention to residents to the north of the site, impact upon design and character of the area [and] the council’s housing supply and the ‘tilted balance’.”
Whilst it was “accepted that the proposals would not meet the expected parking demand on site as set out in the council’s own parking standards”, the appellant noted this would “not be significantly worse than the parking demand (and relative shortfall) arising from the existing lawful use of the site”.
In the context of the plans being recommended for approval by council planning officers, it was argued that “it would be unreasonable to suggest a refusal of the proposals based on parking needs and indeed highways safety or amenity, given there would be no material change in impacts.”
On residential amenity impacts, the appellant said “it must be accepted that the proposals meet the minimum separation distances for the siting of development as set out within the local plan and supplementary planning guidance”.
It was noted that “the proposed arrangement development also matches the established pattern of development around it, and there are no site specific reasons to suggest that normal standards applied across the borough should be discarded here and a greater distance applied.”
In response to council concerns about the “proposed flat roof section of the proposed first floor extension”, it was noted that the site is “already heavily characterised by extensive flat roofs”, which are “reflective of the era in which it was built and […] an accepted part of the character of this building”.
The appeal statement noted that the “proposals will increase the scale of the overall building and replaces a large section of the existing flat roof with a two-storey element with a dual pitch roof” and to the front, “a flat roof is proposed over the new first floor section, whilst an existing ground floor roof section is retained”.
In the context of the wider development, it was noted that “whilst the flat roof section extends the building to the front at first floor, this remains a relatively subservient aspect of the overall development”.
Appellants also submitted an “alternative pitch roof scheme” for consideration by the national planning inspector, which they said “would clearly satisfy the concerns of both officers and members”.
It was noted that the alternative plan would “add mass in its own right, but removes the flat roof section that was deemed to be sub-optimal by officers, and unacceptable by the council’s Planning Committee”.
The appeal statement also argued that the council’s lack of a “demonstrable five-year housing land supply” should be considered as part of the appeal, and noted that the site is in a “highly sustainable location where further housing would not only be acceptable but should be encouraged”.
It added: “The proposal will make the best use of limited urban land, delivering five new units of accommodation at this sustainable site and bringing back into use the existing, vacant building as a community-based business, providing a useful purpose for this building and local employment.
“Whilst we have set out that the proposed design would not be materially harmful at all, it is clear that even if some visual harm was to be acknowledged here, this would not be so demonstrably harmful and significant as to outweigh the very real planning benefits arising from this proposal (including) the provision of new housing in a sustainable location.”
A decision on the appeal will be published on the Planning Inspectorate’s website once a ruling has been made.
For more information on the plan and appeal, visit South Tyneside Council’s planning portal website and search reference: ST/0516/24/FUL