
Major update on future of South Shields' old Wilko as developers unveil their plans
Plans to redevelop the former Wilko building in South Shields town centre have been submitted to council development bosses.
South Tyneside Council’s planning department has received an application for the former retail unit at Market Place near King Street.
Proposals from High Point Estates Ltd are seeking permission to convert the former Wilko building into a gym and a separate retail unit.
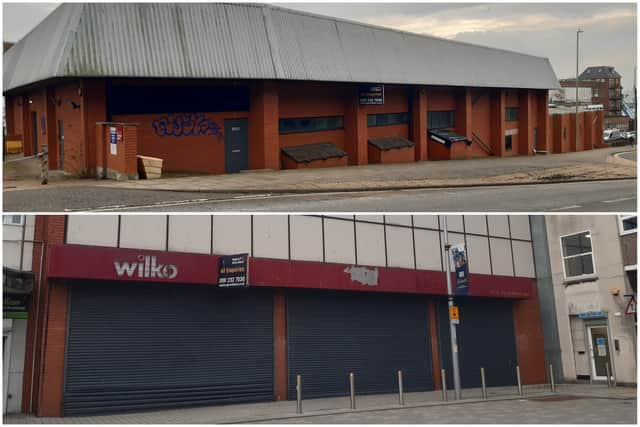

As part of the development, plans are also seeking approval to change part of the building from retail to additional car parking, along with the construction of a mezzanine floor.
Details of the development are set out in a design and access statement submitted to council officials, describing the former Wilko building as “one of the largest retail units in the town centre [which] is more akin to a large out of town retail park”.
Developers said the “previous retail operator occupied the whole of the building including the large ground floor retail area and first floorwarehouse with its own dedicated loading bay”.
It was noted that “given the decline in high street retail the subdivision of the building will attract a more diverse tenant”, with an aim of bringing floor space back into use, as well as other benefits.
This includes proposed tenants “creating opportunities for neighbouring businesses” and potentially “facilitating and attracting new commercialbusiness into the town centre.”
The proposed ground floor layout for the scheme, set out in planning documents, includes “subdividing the ground floor into gym space” and creating a separate unit as a “retail space for rent”.
It was noted that access to the retail unit would be taken via the existing retail entrance onto Market Place, while access to the gym would be located at first floor level accessed at the rear of the site via River Drive.
First floor plans for the site show the expansion of the car park with a “new parking deck” and a security entrance door to the gym.
Planning documents confirm the first floor would host the “main entrance to the gym located adjacent to the car park entrance on River Drive” and that “the entrance to the car park will be located in its existing location on River Drive”.

Meanwhile, ground floor plans show a large open plan gym area with a security turnstile entrance and other facilities, including changing rooms and a staff office and reception, along with new structural columns to “support the additional parking level above the gym”.
Submitted planning documents noted that the “mansard roof to the first floor could be utilised to support signage and branding for the new gym tenant”, which would “increase awareness of the new use on River Drive and long range views from further afield”.
In addition, a new external staircase is planned to allow a “means of escape from the new parking deck, exiting onto Union Alley”.
Those behind the scheme said that “vehicle and pedestrian access to the building will remain in their existing positions” and that the proposal would “bring back much needed activity and vitality to this end of King Street.”
A planning application submitted to council officials also sets out “proposed employees” for the development and notes the plans would create four full-time jobs and 10 part-time roles.
The design and access statement adds: “The building was originally constructed to accommodate a single large retail operator [and] in the current economic climate it is unlikely the building would be let to a similar tenant.
“The proposal reflects the aspirations of the South Shields Town Centre Plan for the next 10 years.
“The proposed gym use for the majority part of the building is complementary to other things happening in the [town] centre such as the new college currently being constructed on King Street.
“The proposed gym use will ensure that the site remains an employment site within the town centre [and] the use of the building as a gym may also attract complementary uses to adjacent empty retail space.
“The proposal includes subdividing the building into multiple tenants [and] a gym operator tenant has been secured for the largest unit in the building.
“It is likely that the additional units will be let to tenants looking for space adjacent to a gym.”
A decision on the planning application is expected following a council consultation exercise.
For more information on the plan, or to track its progress, visit South Tyneside Council’s planning portal website and search reference: 260105