
Planners rule on South Shields seafront leisure scheme with beach huts and retail pods
Plans to progress a seafront leisure development in South Shields offering beach huts and “retail pods” have been given the green light by council development bosses.
South Tyneside Council’s planning department has approved a “reserved matters” application for land at South Promenade, Sea Road, in the town.
The site, which sits adjacent to the Sand Dancer pub and near the Colmans Seafood Temple, is the former site of the Frankie’s Ritz Café which was demolished decades ago.
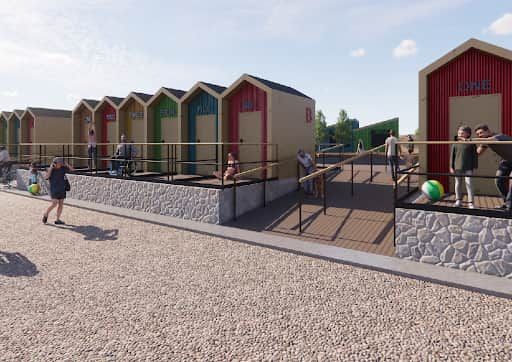

A design and access statement at the time noted the site could accommodate 18 beach huts, six retail pods, two toilets, an associated office, a waste store and a Changing Places facility, which is designed to meet the needs of disabled people with complex care needs.
It was envisioned that the site would offer an additional ‘coastal hub’ for both tourists and residents, serving as a family-friendly beach destination.
Those behind the development noted that “beach huts will be available for daily rental, catering to visitors of the region” and that proposed retail pods would be “offered for hire/lease, providing local entrepreneurs with the opportunity to establish seasonal pop-up shops for tourists”.
It was argued that the initiative “seeks to foster collaboration between local traders, start-ups, and the broader community, creating a year-round attraction.”
As part of the planning process for an outline planning application, a further reserved matters application (outlining the final details and design of the scheme) is needed before the development can start.
The reserved matters application from Colmans Caterers Ltd was registered with the council’s planning department on November 4, 2025.
After considering the planning application, South Tyneside Council’s planning department approved it on February 6, 2026, with the final plans including changes when compared to the original outline scheme.
A proposed ground floor plan of the site appears to show an increase in the number of retail pods and beach huts proposed with a range of structures arranged around a central landscaped area.
Floor plans show around 10 retail pods, along with structures containing “accessible” toilet facilities, storage and office space and around 20 beach huts.
Council planners, in a decision report linked to plans being approved this month, confirmed the reserved matters application includes “20 beach huts in two rows of ten” and “a row of huts containing 1x retail unit, 2x W/Cs, 2x stores and 2x offices”.
It was also noted that “9no. retail units would be located to the western side of the site grouped into three groups of three huts in a north/south orientated row”, along with a “waste storage area” to the south of this row.
Council planning documents noted that each hut on site would be “3m in height to the ridge of its pitched roof”.
In addition, plans included “soft landscaping within the site contained in planters in the middle of the buildings, and the rest of the site […] hard landscaped as public space.”
During a council consultation exercise there were no representations submitted by members of the public.
Council planners, in a decision report, said the development would “enhance and contribute to the visitor attraction offering of South Shields foreshore” and would “create additional public open space”, contributing to the aims of a council policy which aims to “improve the quality of the public realm and the provision of publicly accessible recreational open spaces throughout the South Shields foreshore area”.
The council report confirmed the principle of the development had been established by the outline planning permission, noted there were no council highways objections to the scheme and said vehicles would “transit from Sea Road, through South Promenade Car Park, and along the promenade” to access the site.
It was noted that pedestrian access could be taken the same way or “via pedestrian entrances to surrounding public areas, including the paved area between the application site, the Seafood Temple, and the Sand Dancer pub”.
Although “no car parking is proposed” for the development, council planners said there was “ample car parking in the area to accommodate users of the proposed development given there are a number of large public car parks in the area such as those at South Promenade (approximately 30m away) and Trow Quarry (approximately 200m away)”, along with double yellow lines in the area which would “adequately control car parking”.
The council decision report adds: “In terms of appearance and scale, it is considered that the proposed design of the huts and the proposed materials would be acceptable and in keeping with this seafront location which hosts a variety of building styles and materials.
“They would be lightweight in construction and would not result in a prominent addition to the area.
“It is considered that the layout of the proposed development would be acceptable having regards to the site location and context of the surrounding land uses.
“The spacing of the units would be acceptable in relation to each other and the surrounding land uses.
“The thoroughfares between the units and the proposed landscaping to the centre of the site would be adequately designed.
“As set out above, the layout of the site is acceptable in terms of access and highway safety considerations.
“Northumbria Police have raised concerns regarding the layout in terms of safety. They have recommended that the access layout is changed and that lighting is erected to prevent vulnerability on site.
“No details of a scheme of lighting and no details of means of enclosure of the site have been provided.
“It is considered that in order to ensure a sufficient level of safety within the site, and to deter crime, particularly when the site is not operational, that the site should be secured by means of enclosure such as gates.
“Furthermore it is noted that the development may operate in hours of darkness and as such a scheme of lighting is considered necessary to facilitate safe operation.
“As such, conditions are recommended that these are provided prior to first occupation of the development.
“Subject to these conditions and suitable means of enclosure and lighting, it is considered that the layout of the site is acceptable and would not result in significant harm in terms of safety.”
The council decision report also noted that Northumbria Police had “recommended that the huts have locks and that a management plan is put into place”.
Council planners said that the “day to day management of the site, and the locking of the individual units are not matters for the planning system to consider.”
Under planning conditions, the development must take place on site “not later than two years from the date” of the reserved matters planning permission being granted.
For more information on the reserved matters application, visit South Tyneside Council’s planning portal website and search reference: 250659