
Planning inspector delivers ruling on new eight-bed shared house for quiet and tight-knit South Shields street
Plans for a house in multiple occupation (HMO) in South Shields have been thrown out at appeal by a Government-appointed planning inspector.
The national Planning Inspectorate has confirmed plans have been refused for 3 Dean Terrace in the town’s Simonside and Rekendyke ward.
The site was recently the focus of a development aiming to convert the property into “eight habitable rooms” with communal areas as part of a HMO.
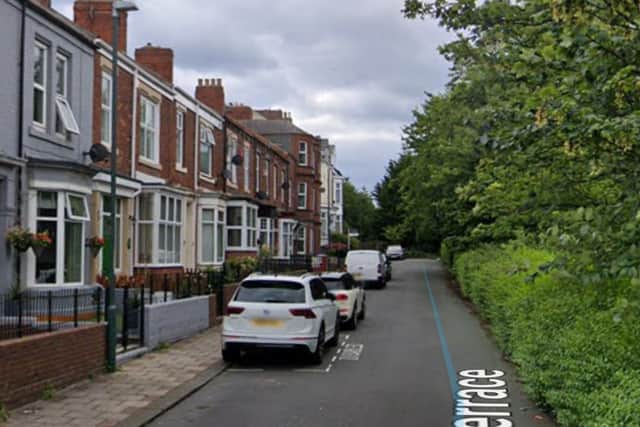

Developers stressed the HMO scheme had responded to previous issues raised by South Tyneside Council planners and said revised plans “highlighted an opportunity to provide a waiting / turning area on Dean Terrace” to “allow [vehicle] turning movements” for visitors and residents.
Applicants added the site was in a “highly accessible location close to a wide range of local facilities” and that parking demand for new residents could be met through existing on-street parking and public car parks.
This included reference to the increased level of “comings and goings” within a “high density terrace, towards the end of a narrow cul-de-sac and within an area characterised by predominantly family housing”.
Council planners noted at the time that there were no licensed HMOs recorded on the street and that the development would “be out of keeping with the level of occupation to the immediate surrounding area”.
It was also argued that the plans would “materially change the existing character of this particular property on the street of which it forms a part” and would “have an unacceptable adverse impact on the living conditions of surrounding local residents.”
The applicant Scott-James Properties Ltd contested the council refusal decision and submitted an appeal to the national Planning Inspectorate.
It was also noted that previous reference to a self-contained bedsit in the plans was an “error” and that the “design intent is for all rooms to rely on shared facilities at the ground floor including the generous kitchen and communal areas”.
Those behind the appeal said the proposed HMO scheme would provide “mitigation measures” and that a proposed turning head “would mean that all of the traffic utilising Dean Terrace would be able to exit onto Dean Road in forward gear which would be a considerable safety improvement over the existing situation”.
The appellant, referencing the Dean Terrace site, said the “vacant building in the urban area […] should be supporting the council’s ambitions to meet housing needs” and that the scheme provided “extensive shared facilities within the building and in the remainder of the site (such as cycle parking, bin enclosures [and] lawned areas all of which would be screened)”.
It was also reinforced that the appellant had “provided a commitment to funding a traffic regulation order to create a turning head providing broad-based benefits to existing and new users of Dean Terrace” and was committed to other “planning controls” around “parking and delivery movements.”
In an appeal decision report published in mid-January, 2026, the planning inspector appointed by the Secretary of State dismissed the appeal and backed the council’s original refusal decision.
The planning inspector, in the appeal decision report, said the development “proposes accommodation over the four floors of the appeal property for eight occupants” living as “separate households with individual living, working and social patterns”.
It was noted that the development would “generate a more intensive use with activity from comings and goings compared to its use as a single dwelling” and that the terraced street, where “properties are close to one another”, combined with the “quiet environment of this residential cul-de-sac and the tight-knit character of the road frontage”, would mean that the “increased activity and intensive use would be particularly noticeable”.
In this context, the planning inspector said the “proposed development would harm the intimate and quiet character of the street and adversely affect the living conditions of neighbouring occupiers with particular regard to disturbance”.
The planning inspector said “although management and licensing would offer some controls, there is no compelling evidence before me to demonstrate that this would be effective in mitigating the harm I have identified”.
On parking and highway safety matters, it was noted that Dean Terrace “does not have a turning area, which limits manoeuvrability for vehicles” and referenced a “parking stress survey report” from the appellant which “assesses parking space available on Woodside Way and Waverdale Way within the survey area”.
However, the planning inspector said that “given its location across the busier West Way and the stepped pedestrian access to Dean Terrace, this would be a far less convenient location for all residents to choose to park” and the report said the planning inspector “did not consider the availability of space in that area to be a realistic and likely option to meet additional parking demand for residents of Dean Terrace”.
The planning inspector added that any increase in parking demand would “increase the potential for additional parking pressure and congestion in this area” impacting residents and would “also increase the likelihood of vehicles not finding a parking space, therefore having to reverse back onto Dean Road due to limited manoeuvring space, to the detriment of highway safety”.
While acknowledging the “mitigation measures” proposed by the appellant, such as future residents of the HMO development, visitors and deliveries “parking on Wharfedale Drive to the rear”, it was noted that “occupants are likely to try and park on Dean Terrace in the first instance for convenience and security, leading to the pressures and manoeuvring challenges”.
It was also noted that a suggested traffic regulation order “to restrict parking for a section of Dean Terrace” would have some benefits but would also “remove parking space in an area of high demand” and would “result in greater levels of parking stress”.
The appeal decision report also discussed the potential “fallback position” for the property if the appeal was not successful which, at the time the appeal was submitted, included a smaller HMO being brought forward under “permitted development” rules, however the planning inspector said the fallback positions were “insufficient to outweigh the harm I have identified.”
South Tyneside Council’s recent decision to launch an “immediate” borough-wide Article 4 Direction removing permitted development rights for small HMOs, also means that planning permission is now needed for all types of HMOs across the borough.
The planning inspector, in the appeal decision report, concluded that the HMO development at Dean Terrace would “have an unacceptable impact upon parking provision in the area and highway safety”.
The appeal decision report adds: “The proposal would bring a vacant property back into use and contribute to the overall housing mix in the area.
“However, this particular proposal would replace one form of housing with another. Furthermore, from the evidence before me, the contribution of the proposal and any associated benefits would be limited and no clear benefit to the supply of housing has been articulated.
“The commitment to a TRO (traffic regulation order) would deliver some benefit for manoeuvring vehicles, but would also exacerbate existing parking stress. I therefore give this limited weight.
“I have concluded that the harm to the character of the area and living conditions of neighbouring residents, as well as the adverse effects on parking provision and highway safety would conflict with policies of the Framework.
“The adverse impacts of the development would therefore significantly and demonstrably outweigh the benefits when assessed against the policies of the Framework taken as a whole.”
The new application from the same applicant, which has now been dismissed at appeal, was seeking permission for a smaller HMO scheme.
For more information on the planning application and appeal, visit South Tyneside Council’s planning portal website and search reference: 250090