
Plans go in for a new 'high-quality' shared house in South Shields amid borough-wide crackdown
Plans for a new three-bedroom house in multiple occupation (HMO) in South Shields have been submitted to council development chiefs.
South Tyneside Council’s planning department has received an application for 7 Armstrong Terrace in the town’s West Park ward.
Plans from applicant Neirbos One Ltd are seeking permission for the "change of use from ground floor dwelling to a three-bedroom, three-person HMO, and amendments and insertion of windows and doors."
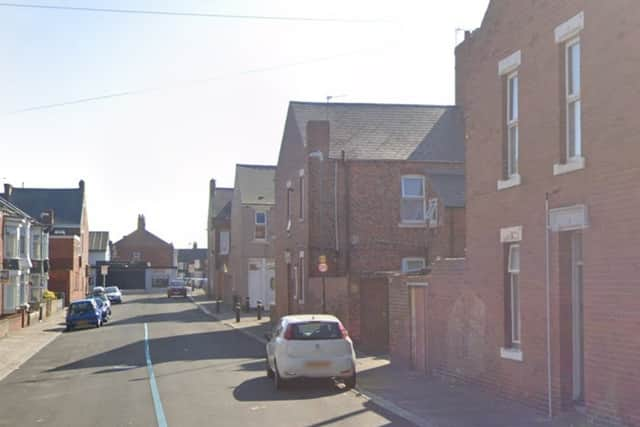

A supporting design, access and planning statement notes that the application "relates solely to the ground floor unit accessed from Armstrong Terrace, which will operate independently from the upper-floor accommodation accessed from Pembroke Terrace."
Existing floor plans submitted with the application note the property’s ground floor includes two bedrooms, a kitchen and lounge, as well as rear storage areas and a shed.
New plans for the HMO are proposing three bedrooms all with private en-suite bathroom facilities, as well as a communal kitchen / dining area.
The application falls against the backdrop of South Tyneside Council’s recent decision to launch an “immediate” borough-wide Article 4 Direction removing permitted development rights for small HMOs, meaning that planning permission is now needed for all HMOs across the borough.
A planning application from developers for 7 Armstrong Terrace states the site is vacant and that no work or change of use has started.
The supporting design, access and planning statement submitted to council planning officials notes the HMO will "operate independently from the upper-floor accommodation accessed from Pembroke Terrace".
It was noted that the HMO proposal aimed to "provide high-quality accommodation aimed at working professionals, responding to local demand for well-managed, well-located shared housing within South Shields".
Those behind the scheme said the site was "well located for everyday amenities" including food retail stores, "which is particularly attractive to professional occupiers" and that the site also benefits from "excellent public transport accessibility".
It was argued that "this level of accessibility makes the site well suited to low-car or car-lite living, particularly for professional tenants commuting to employment within South Shields and the wider Tyne and Wear area".
Developers added that the "internal layout has been carefully designed to deliver a high-quality living environment, comparable to the standard expected by professional tenants rather than traditional low-grade HMO provision".
This included "all rooms meeting or exceeding South Tyneside Council’s minimum HMO space standards" and the proposal "prioritising generous room sizes, private facilities for each occupant, a modern, high-quality internal specification [and] a layout suitable for professional and key-worker lifestyles, including home-working flexibility".
The design, access and planning statement concluded that the proposal would "provide modern accommodation, preserve the character of the area, and respond positively to local housing needs".
It added: "Small HMOs play an important role in providing accommodation for working professionals and key workers, particularly in accessible urban locations.
"A three-person HMO represents a modest level of occupation comparable to a small family household.
"The limited number of occupants, combined with high internal standards and en-suite provision, ensures the proposal will not result in unacceptable impacts in terms of noise, disturbance, or intensity of use.
"The courtyard provides shared off-street parking between the two independent units.
"Given the site’s proximity to public transport, local shops, and employment opportunities, the proposal is not expected to result in parking stress or highway safety concerns."
A decision on the planning application is expected following a council consultation exercise.
For more information on the plan, or to track its progress, visit South Tyneside Council’s planning portal website and search reference: 260079