
Plans unveiled for future of long-vacant former church site in South Shields
New plans for housing on a long-vacant former church site in South Shields have been submitted to council development bosses.
South Tyneside Council’s planning department has received an application for land off St Aidan’s Road in the town’s Beacon and Bents ward.
The site on the Lawe Top was the former home of St Aidan’s Church which was cleared in the early 2000s, with the land remaining as grassed open space since.
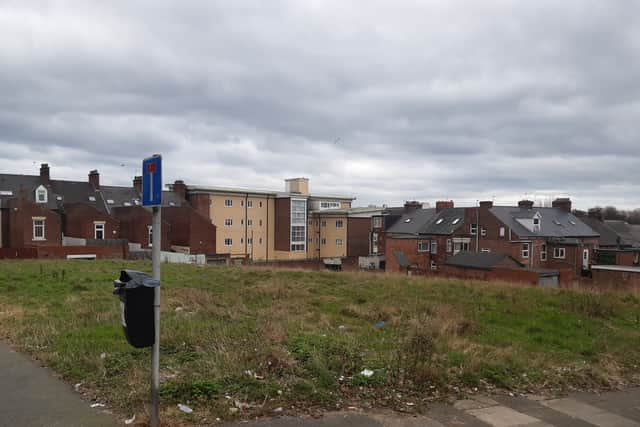

A number of planning applications for housing schemes on the site have been submitted to South Tyneside Council’s planning department over the years, with different levels and types of housing proposed.
Although a recent bid for 14 apartments on the site was approved by South Tyneside Council’s Planning Committee back in 2023, the scheme never materialised.
New plans for the site are now proposing the “erection of seven three-storey townhouses and two duplex apartments with associated external works.”
A design and access statement submitted to council officials notes the application is a “modified form” of a scheme for “eight townhouses and two apartments” approved by the council back in 2008 (planning reference: ST/1092/08/FUL).
Those behind new plans acknowledged the “site has been the subject of a number of previous applications, and of several discussions with the council’s planning officers”.
It was argued that the proposed “residential use of the site” under new plans “reflects the existing residential uses in the surrounding area and is now established as acceptable for the site due to its previously approved planning applications”.
Applicants said the “proposed layout reflects previous discussions with the council, and aims to complement and reflect the surrounding residential dwellings and their layout”.
This includes the “seven houses fronting onto St Aidan’s Road visually balancing the street scene” and “the two duplex apartments facing Henry Nelson Street generally and reflecting the form of the traditional gables of the adjacent buildings and the topography of the site, seeking to make best use of the land in accordance with national guidance”.
The design and access statement also noted that the proposed houses and apartments are “significantly” smaller than the former church and have been “carefully designed to match proportions found in the existing surroundings but to also provide a distinctive character on this key site”.
Applicants said the “proposed gardens and amenity space would provide landscaping for the development” and that “each house would have its own garden and the apartments would share private amenity space”.
This arrangement aims to “enable the most appropriate landscaping for the potential residents of the houses (likely to be families requiring private gardens) and the apartments (likely to be older people or younger people who want amenity space but do not want the responsibility of tending to private garden space)”, according to submitted planning documents.
On access and parking matters, applicants confirmed each house has two parking bays with electric vehicle charging points and that the two duplex apartments have garages.
It was also noted that “vehicular and transport links are abundant in this location” and that “vehicle access onto the site is at the rear on the lane, where garages and car parking spaces are proposed”.
The design and access statement adds: “Following a number of previous applications to develop and improve this site, and extensive discussions with the council, it is now considered that a high quality, appropriate form of development is proposed which would improve the site and provide much needed family accommodation.
“The proposed development is demonstrated to be fully in accordance with the development plan policy set out above, and as such the council are requested to grant permission for the erection of seven houses and two duplex apartments and associated car parking, garaging and landscaping as a re-submission of the previously approved application.”
A decision on the housing plan is expected following a council consultation exercise.
For more information on the application, or to track its progress, visit South Tyneside Council’s planning portal website and search reference: 250687