
South Shields: Developers target Beattie Street for new seven-bed shared house
Plans to convert a residential property into a seven-bed house in multiple occupation (HMO) have been submitted to council development bosses.
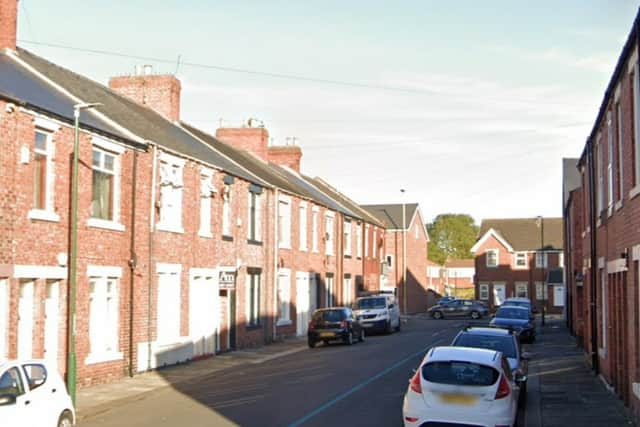
South Tyneside Council’s planning department has received an application for a property at 18-20 Beattie Street in South Shields.
Applicants are seeking permission to change the use of the property from a “five-bed dwelling” to a “seven-bed, seven-person HMO”.

HMOs are a property type where multiple households live in individual bedrooms within one property while sharing communal facilities, including kitchen and living spaces.
Details of the HMO development for 18 Beattie Street are set out within a design, access and planning statement submitted to council planning officials.
Conversion plans for the building include the change from a door to a window on the rear elevation and a “small single storey rear extension with a flat roof”, as well as some demolition works to the ground floor.
Developers noted that proposed internal changes included “conversion of rooms to bedrooms each with their own en-suite” and added cycle storage and bin provision would be provided, along with a kitchen/dining/living area.
It was argued that the development would offer “adequate provision for seven residents” and that the application property was “considered suitable and of an appropriate size”.
Those behind the scheme added that the “removal of thefront door labelled ‘no. 18’ would be appropriate to combine both no. 18 and no. 20 Beattie Street”.
In terms of rooms, developers said all bedrooms would “meet the Nationally Described Space Standards (2015) for a single room” and that “all rooms will meet the highest standard of acoustic sound installation”.
The design, access and planning statement adds: “The likely pattern of use of a property is a significant factor in impacting neighbouringamenity, rather than merely considering the number of occupants.
“A reasonable expectation is that each occupant of the HMO would lead separate, individual lives.
“However, the intention for the residents, is and continues to be, to live in a shared facility which allows for more affordable options for renting whilst also a more economic, resourceful, and social living situation than if they were to rent larger self-contained flats/ apartments individually.
“Therefore, there would be no further noise or disturbance to surrounding neighbours than that which would be experienced from a single-family dwelling.”
It was noted that the property would require a HMO licence which would ensure the property “meets specific health and safety standards, providing adequate living conditions for all occupants”, as well as “ensuring that the landlord or managing agent is a fit and proper person to manage the property”.
On transport matters, developers added the new development would “not give rise to the creation [of] conflicts between vehicular traffic and pedestrians”.
The design, access and planning statement said: “It is considered that the site is in a highly sustainable location, and residents would beencouraged to use active travel such as walking and cycling.
“Therefore, it is judged there would not be any major concern on highways related issues.”
A decision on the planning application is expected following a council consultation exercise.
Comments can be made on the HMO plans, via South Tyneside Council’s planning portal website, until April 28, 2025.
For more information on the plan or to track its progress, visit the council’s planning portal website and search reference: 250206