
Developers eyeing South Shields home for new six-bed shared house amid new HMO crackdown
Plans for a new six-bedroom house in multiple occupation (HMO) in South Shields have been submitted to council development chiefs.
South Tyneside Council’s planning department has received an application for410-412 South Eldon Street in the town’s Simonside and Rekendyke ward.
Plans from applicant Maytree Property Group are seeking permission for the “change of use of C3 dwellings” to a six-person HMO.
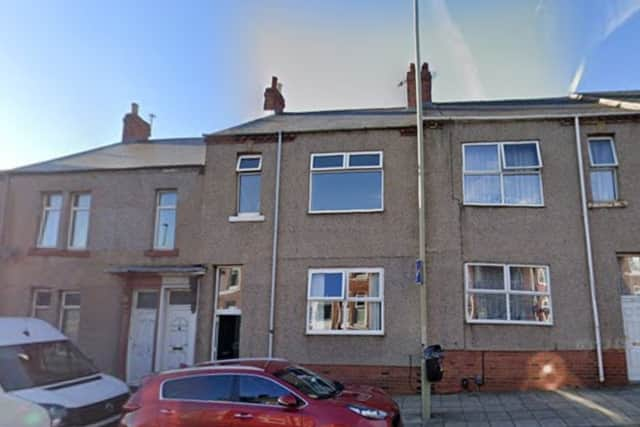

Existing floor plans submitted with the application state the property’s ground floor includes a lounge, dining room, kitchen and bathroom as well as four bedrooms and a bathroom on the first floor.
New plans for the HMO are proposing two en-suite bedrooms and a communal kitchen / dining room on the ground floor, along with a cycle store in a rear yard, and four en-suite bedrooms on the first floor.
The application falls against a backdrop of South Tyneside Council’s recent decision last year (2025) to launch an “immediate” borough-wide Article 4 Direction removing permitted development rights for small HMOs, meaning that planning permission is now needed for all HMOs across the borough.
A planning application from developers for 410-412 South Eldon Street notes work had already started on the property in late-November, 2025, but that the “work or change of use has not been completed.”
A planning statement submitted with the HMO application notes “two existing window openings are proposed to be replaced with new frames to match the existing with larger opening areas to provide sufficient natural ventilation into the space”.
Those behind the scheme said seven “secure cycle stands will be provided in the rear amenity area, providing one space per bedroom and one visitor space in accordance with local parking standards”.
Developers said that “all bedrooms will be provided with an en-suite, ensuring a high standard of privacy and amenity for occupants” and that “internal circulation layout has been retained [and] escape routes planned to remain clear, direct, and fully compliant with current building regulations requirements”.
The planning statement adds: “The proposed change of use from a C3 dwelling to a Class C4 (HMO) has been designed to meet all relevant standards and guidance set out by South Tyneside Council and national planning policy.
“The internal layout provides an appropriate standard of accommodation, exceeding the minimum space and daylight requirements, and includes adequate waste storage and cycle parking facilities in accordance with local HMO standards.
“The site is sustainably located within close proximity to Tyne Dock Metro Station, local bus routes, shops, and public open spaces, ensuring convenient access to essential amenities and sustainable transport links.
“The proposal will therefore make an efficient use of [an] existing residential property, providing additional, high-quality accommodation that supports local housing needs without adversely impacting the character of the area or the amenities of neighbouring occupiers.”
A decision on the planning application is expected following a council consultation exercise.
For more information on the plan, or to track its progress, visit South Tyneside Council’s planning portal website and search reference: 250776
For the latest public notices from your area, please visit:https://publicnoticeportal.uk/