
One-bed South Shields flat could soon be three-bed HMO where 'rooms meet minimum space standards'
Plans for a new three-bedroom house in multiple occupation (HMO) in South Shields have been submitted to council development chiefs.
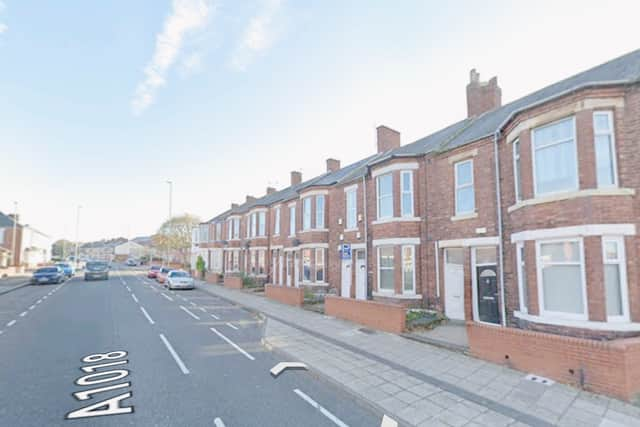
South Tyneside Council’s planning department has received an application for 115 Imeary Street in the town’s Westoe ward.
Plans from applicant Zen Suku Ltd are seeking permission for the “change of use from a one-bed ground floor flat” to a “three-bed HMO.”

Existing floor plans submitted with the application note the property’s ground floor includes a separate access upstairs to a separate address 113 Imeary Street, which is subject to a different planning application for a four-bed HMO.
The ground floor flat at 115 Imeary Street is listed as having a single bedroom, a bathroom, as well as a study, kitchen/ dining area, rear lobby and living area.
New plans for the HMO are proposing two bedrooms with en-suite facilities, one bedroom with an off-suite, lobby areas and a kitchen / dining area.
The application falls against a backdrop of South Tyneside Council’s recent decision to launch an “immediate” borough-wide Article 4 Direction removing permitted development rights for small HMOs, meaning that planning permission is now needed for all HMOs across the borough.
A planning application from developers for 115 Imeary Street notes work already started on the property in October, 2025, but that the “work or change of use has not been completed.”
A planning statement submitted with the HMO application notes “all rooms meet the required minimum space standards” and that “there will be no external works other than the addition of a bin store and cycle spaces”.
The planning statement adds: “All the properties developed by Beaumont and Partners [the listed agent for the scheme] will be professionally designed and managed.
“We pride ourselves in producing high quality co-living spaces which are ‘aimed’ at young working professionals.
“Ensuring the occupants are of a high quality is as important to us as our neighbours.
“The properties are owned by Beaumont and Partners and/or its clients and thus high- quality respectful tenants are essential to the long-term commercial success of the investment.
“Every property has a dedicated property manager with a set of guidelines.”
The guidelines include preventing antisocial behaviour from “emanating from the property”, “ensuring that any necessary repairs are carried out promptly”, maintaining the property, providing access for regular inspections, and “ensuring that the water supply and drainage system serving the HMO is maintained and in good, clean and working condition”, planning documents state.
Those behind the HMO scheme said the “level of interior fit out of the property is of a high standard to attract the required level of professional tenant”.
The planning statement adds: “The proposed change of use from a C3 dwelling to a C4 HMO of multiple occupancy has been designed to meet all relevant standards and guidance set out by South Tyneside Council and national planning policy.
“The internal layout provides an appropriate standard of accommodation, exceeding the minimum space and daylight requirements, and includes adequate waste storage and cycle parking facilities in accordance with local HMO standards.
“The site is sustainably located within close proximity to [Metro services], local bus routes, shops, and public open spaces, ensuring convenient access to essential amenities and sustainable transport links.
“The proposal will therefore make an efficient use of existing housing stock, providing additional, high-quality accommodation that supports local housing needs without adversely impacting the character of the area or the amenities of neighbouring occupiers.”
It was also argued that the HMO could be “easily absorbed into the neighbourhood” and that there are “no known existing HMOs within 100m of this building”, with developers adding it would be “difficult to argue this [HMO] would have any cumulative impact on the local neighbourhood”.
They added that “given the minimal change in the bedrooms […] the comings and goings of three tenants will not be significantly greater than those of a family unit.”
A decision on the planning application is expected following a council consultation exercise.
For more information on the plan, or to track its progress, visit South Tyneside Council’s planning portal website and search reference: 250797
For the latest public notices from your area, please visit: https://publicnoticeportal.uk/