
Decision on new South Shields HMO where Northumbria Police fears of crime, parking and loss of family home
Plans to convert a residential property into a five-bedroom house in multiple occupation (HMO) in South Tyneside have been given the green light.
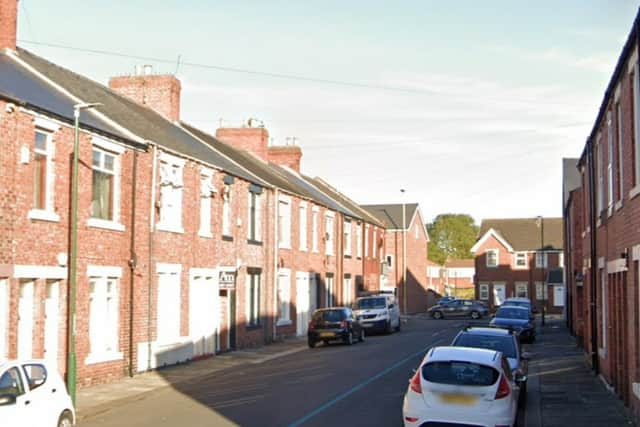
South Tyneside Council’s planning department has approved an application for a property at 18 Beattie Street in South Shields.
According to planning documents, the site comprises two separate flats, one on the ground floor and one on the first floor.

HMOs are a property type where multiple households live in individual bedrooms within one property while sharing communal facilities, including kitchen and living spaces.
During a consultation on the initial plans for Beattie Street there was an objection from Northumbria Police over the “loss of family housing”, parking and safety concerns, “design flaws” with the scheme and the potential for “domestic and inter-resident conflicts”.
The police said the objection was lodged due to the site’s “location in a high- demand policing area and design issues that could exacerbate crime and disorder.”
There were also five public objections to the proposal, summarised in a council report, raising concerns about the “unsuitability” of the property for a HMO use, increased noise and disturbance, parking pressures, impact on the area’s “residential character” and other issues.
A council report stated that when assessing the application, council planning officers “raised concerns with the applicant and their agent regarding the layout and functionality of the proposed scheme”.
The council said it was “considered unreasonable for some bedrooms to be located externally, requiring residents to exit the building in order to access shared facilities such as the kitchen.”
In response to these concerns, the applicant “revised the layout” of the scheme to “reduce the number of bedrooms to ensure that all were internally accessed.”
The development description has since changed from a “seven-bed, seven-person HMO” to a “five-bed, six-person HMO”, with a reduction of two bedrooms.
The existing two front doors, serving the separate ground and first floor flats, would also be replaced with a single main entrance, “reflecting the unified use of the property”, council planning documents state.
After considering the revised planning application, South Tyneside Council approved the plans on July 2, 2025.
Council planners, in a decision report, noted that “the only elements of the proposal that require planning permission are the two rear extensions and the alterations to the front elevation, specifically the replacement of the two existing entrance doors with a single door.”
It was argued that the “proposed alterations to the front elevation would be modest in nature” and that the “rear extensions would not be highly visible from public viewpoints and would be constructed using materials that match the existing building”.
Council planners also noted that the “conversion from two Tyneside flats (one two-bedroom and one three-bedroom) to a single five-bedroom HMO would not result in an increase in the number of bedrooms” and that the “overall impact on residential amenity is considered to be minimal”.
In the context of levels of occupancy, it was also argued “that there would be no significantly increased harm in terms of noise or other pollution emanating from the property compared to the existing situation”.
The council decision report adds: “Concerns have been raised regarding the demographic of occupants and potential for anti- social behaviour / crime.
“Whilst these concerns are noted, the planning system is concerned with land use in the public interest, rather than the individual users of that land use.
“It is considered that there would be adequate indoor space for tenants and it is considered that it is not for the planning system, or the decision-making process on this planning application, to consider the day-to-day operational matters and management associated with the proposed HMO use (or its tenants).”
A design, access and planning statement previously submitted to council officials outlined the benefits of HMO accommodation.
This included the provision of “more affordable options for renting whilst also a more economic, resourceful, and social living situation” for tenants, compared to “renting larger self-contained flats/ apartments individually”.
It was noted that the property would require a HMO licence which would ensure the property “meets specific health and safety standards, providing adequate living conditions for all occupants”, as well as “ensuring that the landlord or managing agent is a fit and proper person to manage the property”.
On transport matters, developers added the new development would “not give rise to the creation [of] conflicts between vehicular traffic and pedestrians”.
The design, access and planning statement said: “It is considered that the site is in a highly sustainable location, and residents would beencouraged to use active travel such as walking and cycling.”
Council planning documents state the HMO’s ground floor would accommodate two ensuite bedrooms, a kitchen/living room and a separate toilet.
Meanwhile, the first floor would contain three bedrooms, two of which would have en-suite facilities whilst one would have a separate bathroom, as well as one bedroom having a kitchen.
Council planners, in a decision report, said the application site “currently has no off street parking due to the nature of the terraced property/street and no car parking is proposed”.
However, it was deemed that the proposal “would not result in significant harm to the on street parking” due to the “sustainable location of the site in close proximity to public transport links.”
Under planning conditions, the development must be brought forward within three years.
For more information on the plan and council decision, visit South Tyneside Council’s planning portal website and search reference: 250206