
Hugely controversial bid for new South Tyneside HMO revived by developers after being blocked
Revised plans for a controversial house in multiple occupation (HMO) in Jarrow have been submitted to council development bosses.
South Tyneside Council’s planning department has received a new application for 12 Surrey Street near West Park in the Jarrow area.
Plans from Maytree Property Group are seeking permission to convert the “dwelling house” into a “class C4 six-bedroom HMO.”
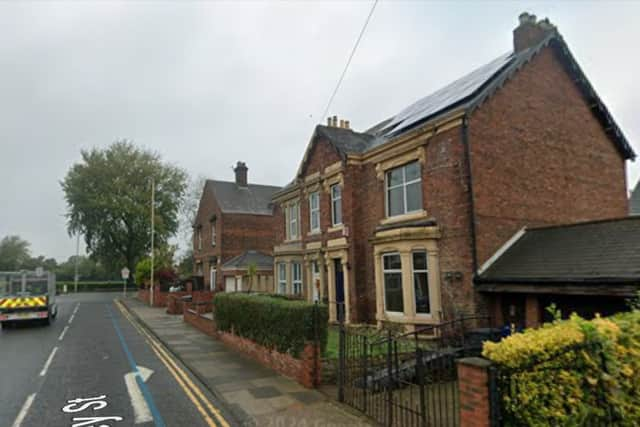

This includes converting the three-bedroom property into a HMO with two en-suite bedrooms on the ground floor and four en-suite bedrooms on the first floor, along with a kitchen and dining area and “amenity area” on the ground floor.
Council planners, in a decision report published on the council’s planning portal website earlier this year, listed two main reasons for refusal including the “increased comings and goings from residents, visitors and deliveries and the increased level of activity within the application site itself arising from the intensity of this large HMO use”, which planners said would be “harmful to the residential amenity of neighbouring occupiers and the character and nature of the locality.”
The second reason for refusal referenced the “intensity of the residential use proposed”, which council planners said “would give rise to a poor-quality residential environment”.
This included “poor outlook and inadequate natural light for the occupiers of bedrooms 7 and 8 in the loft space and a lack of privacy and noise pollution in respect of those occupying bedroom 2 on the ground floor given its close proximity to the shared kitchen and outlook over the rear curtilage amenity space area.”
The new revised scheme has reduced the number of HMO bedrooms from eight to six and no development is now proposed in the second floor space, according to new floor plans.
A planning statement submitted to council officials notes the proposed change of use “has been designed to meet all relevant standards and guidance set out by South Tyneside Council and national planning policy”.
It was noted that the “internal layout aims to provide a high
standard of accommodation, exceeding the minimum space and daylight requirements, with adequate waste storage and cycle parking facilities in accordance with local HMO standards”.
The plans still propose to “remove the existing rear conservatory, which is of poor construction quality and detracts from the rear amenity space” to “provide a larger amenity area for occupants and also direct light and natural ventilation to the kitchen and rear ground floor bedroom”.
It was also noted that the “existing garage will be adapted to accommodate 8 secure cycle stands, providing one space per bedroom and two visitor spaces, in accordance with local parking standards”, along with the retention of a “single parking space on the driveway”.
The planning statement adds: “The site is sustainably located within close proximity to Jarrow Metro Station, local bus routes, shops, and public open spaces, ensuring convenient access to essential amenities and sustainable transport links.
“The proposal will therefore make an efficient use of existing housing stock, providing additional, high-quality accommodation that supports local housing needs without adversely impacting the character of the area or the amenities of neighbouring occupiers.
“Accordingly, the development is considered to comply with the aims of the South Tyneside Local Plan, the National Planning Policy Framework (2024), and other relevant material considerations, and should therefore be supported.”
A decision on the HMO planning application is expected following a council consultation exercise.
For more information on the plan, or to track its progress, visit South Tyneside Council’s planning portal website and search reference: 260115