
Major update on future of fire-ravaged church eight years after blaze caused roof to collapse
Plans to revive a fire-damaged former church as a new café and bistro with community space have been submitted to council development bosses.
South Tyneside Council’s planning department has received an application for the former Park Methodist Church, in Bede Burn Road, Jarrow.
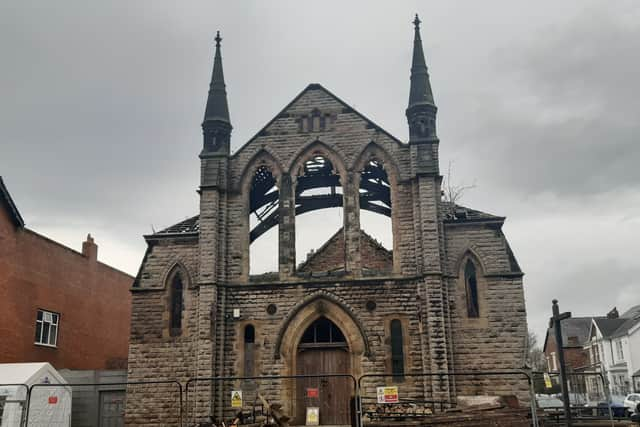
The site was most recently used as an auction house but has been vacant since a fire caused extensive damage in November, 2017, causing the roof to collapse.
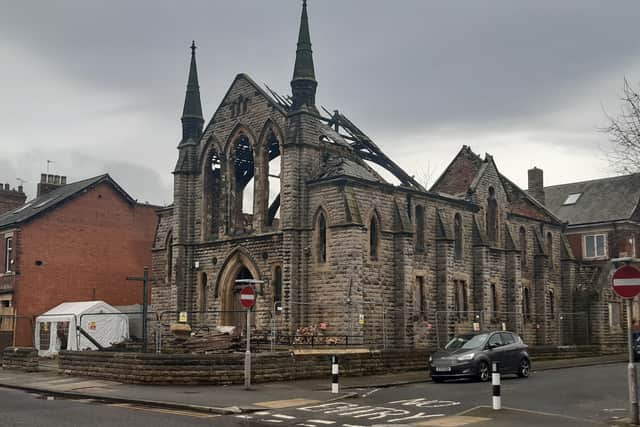

Previous proposals for the site included demolishing the ex-church to make way for apartments and although plans were rejected by councillors on the council’s Planning Committee in September, 2022, the refusal decision was overturned at appeal, with a Government-appointed planning inspector allowing the apartments plan in 2023.
The decision from the national Planning Inspectorate fell against the backdrop of a campaign to preserve the historic building, which was originally built in 1885.
A planning application, registered by South Tyneside Council’s planning department this week, is now formally seeking permission to “rebuild” the former church for “use as a café”, along with works to “construct a detached building to east” and to “erect fence and gates to north and east boundaries.”
A planning, heritage and design and access statement submitted to council officials provides more details on the proposals.
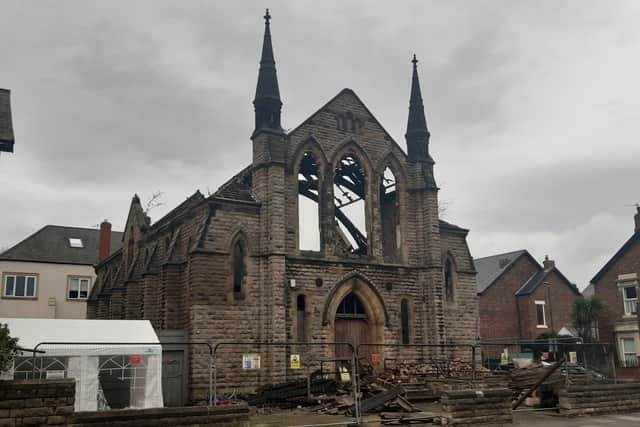
The applicant’s supporting statement notes the plans aim to save the former church building so “the heritage asset can be enjoyed for many years to come”.
Plans aim to set up a “bistro/bar/restaurant with community space which is hoped to be funded by the profits of the business”, along with an “external container […] positioned to the front of the site which will be available to rent by local small business, community groups or used by the business”.
The planning, heritage and design and access statement adds:”This will be a new concept for the area providing not only a new experience for visitors, but it will provide a homely welcoming space for locals and provide many local jobs, a sustainable business whilst also creating lots of benefits for the community.
“These include a charitable side set up and funded by profits from the bistro as well as donations.
“The proposal is to provide support groups as well as light entertainment all set within a stunning Victorian church with a modern interior respectful of the history of the building.
“A place that employs people from the local area and ensures its community ethos is at its heart promoting health, good wellbeing and creating a more social community spirit.
“Changes are taking place now in people’s attitudes and habit to going out [and] people, especially younger individuals, are reducing the amount of alcohol they consume and are looking for places to visit socially which are different from the usual gathering places.
“It is proposed to bring something unique to the area in a social space that can be utilised by everyone in a relaxed atmosphere.”
It was noted that the proposed café and bistro would “provide a choice of foods and drinks including alcohol and the premises will be heavily promoting healthy eating, drinking and socialising offering a good range of NO Alcohol alternatives and home cooked tasty foods”.
Those behind the scheme said this would be “combined with the community ethos allowing local groups to use the community space provided and promote new groups to start up for the benefit of the surrounding area”, with the area also being able to “cater for family events such as christenings and birthday parties”.
It was noted that the building still retains many of its historical features, despite the impact of the fire, and that the design approach to restore the building “has been led through an understanding of the setting of the building and its heritage importance to the area”.
This includes “retaining, as much as possible, the two-storey open nature of the church” and “creating a mezzanine to the first floor like what has been there historically, rather than having a full solid floor”.
Other physical works to the building include a “new insulated slated roof to match existing with four rooflights to the south elevation”, new windows, new insulated floors and wall linings, a new extraction system for the kitchen and new perimeter fencing with gates.
The proposed layout of the development includes an entrance lobby with stairs to the first floor, a main dining area, kitchen and ancillary spaces and toilet provision on the ground floor, along with a first floor “mezzanine area” providing a “multi-functional space providing seating and occasional gallery/local craft fair area” and a community room, toilet and store.
Other plans for the building include an office / store on the second floor accessed from a rear stair and a “display area” in the basement “charting the history of the church and Jarrow, including a record of the restoration”.
The planning, heritage and design and access statement adds: “It would be more practical and cost effective to demolish the existing structure and form a new building; however, the client wishes to ensure the security of the chapel for future generations.
“Changes are minimal to the original form and the full restoration ofthe building to a premises and community space are for the betterment of the area.
“The changes have little effect on the external envelope of the building and will rectify what is currently an eyesore to the area.
“Therefore, it is believed the works to the heritage asset will not be detrimental and will in fact be beneficial to the asset and surrounding neighbourhood creating a more dynamic area.”
Planning documents said that the “maximum opening hours” for the development, if approved, would be “Monday to Sunday, 8am to 11pm and that deliveries and refuse handling would be managed to “minimise noise”.
Applicants added that specific opening hours would “depend on the success of the business” and that “to maintain the church and pay for the restoration the proposal needs to be as profitable as possible.”
A decision on the planning application is expected following a council consultation exercise.
Comments can be made on the plans, via South Tyneside Council’s planning portal website, until March 18, 2026.
For more information on the plan, or to track its progress, visit the council’s planning portal website and search reference: 260085