
Planners reach verdict on South Shields shared house expansion after Northumbria Police shares concern
Plans to increase the size of a house in multiple occupation (HMO) in South Shields have been given the green light.
South Tyneside Council’s planning department has approved an application for 8 Chichester Road in the borough’s Westoe ward.
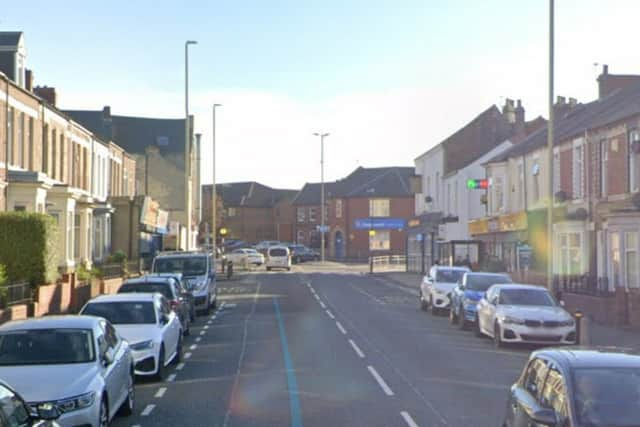

A planning, design and access statement from the applicant noted the “principle of the use of the property as a registered HMO is established at the site” and that plans would “facilitate the proposed use of the rear storeroom as an additional bedroom for a seventh person”.
It was argued that the “addition of one more person residing at the property would not result in a material intensification of use at the site” and that the proposal would “make efficient use of land providing appropriate housing provision for the setting.”
During a council consultation exercise on the plan, there were no formal objections from the council’s community safety team or Northumbria Police.
A consultation statement said the police “understands the necessity for HMOs in the South Tyneside housing stock” but noted that “with any increase there is the possibility for an increase in issues within the address, as all of the rooms are in excess of the national standard for dual occupancy the plans show that all of the rooms will be for single occupancy”.
The statement added: “Northumbria Police hope that there will be no increase in reports from or about the address and that it does not become a concern to the police and other services.
“Northumbria Police have concerns with any application for HMOs because of the potential for demand.”
After considering the planning application, South Tyneside Council’s planning department approved it on October 10, 2025.
Council planners, in a decision report, said the “application site is within a mixed-use area, comprising commercial and residential uses, with a concentration of residential uses along the street”.
In this context, it was “not considered the proposal, in isolation, would give rise to a significant change to the area’s overall general character or mix of housing”.
Council planners said that the development represented an extra bedroom and “as no additional HMO would be created in this case, it is not considered that the proposal would give rise to an unacceptable over concentration of HMOs in the locality”.
It was also noted that “day-to-day operational matters and management associated with the proposed use or who occupies it” was a matter for the HMO operator, not the “planning system”, which is “concerned with the land use in the public interest, rather than the individual users of that land use”.
The council decision report adds: “In terms of noise associated with the development, the property is already a six-bedroom HMO and the application is for the addition of one additional bedroom.
“Given the relative size and location of the proposal whereby the proposed level of occupation would not be substantially different to that of the property’s former use as a HMO, it is not considered that it can be reasonably demonstrated that it would materially harm the residential amenity of nearby or adjacent occupiers.
“It should also be noted that HMOs are subject to a separate licensing process which operates under a separate legislative framework to planning, which can offer additional control with respect to the user of the property in response to the concerns raised.
“With regards to the physical changes to the property, it is not considered that these changes would result in harm to the amenity of neighbouring properties with regards to loss of privacy, loss of outlook or increased levels of overdominance or overshadowing.
“It is therefore considered that the proposed use is an acceptable use of the property, the property is of a suitable size to accommodate it, and it is also acceptable in terms of the consideration of residential amenity and the character / nature of the locality, crime or fear of crime.”
Those behind the HMO expansion, in a previous planning, design and access statement, said the extra bedroom was “of an adequate size to provide suitable accommodation” and “also benefits from two windows, which would provide adequate outlook, light and ventilation”.
The supporting document adds: “The property benefits from a communal kitchen/ living space, refuse and bicycle stores and rear amenity space [and] the future occupier would share these facilities with the existing occupiers.”
For more information on the plan and council decision, visit South Tyneside Council’s planning portal website and search reference: 250451
For more public notices near you visit www.publicnoticesportal.co.uk