
'High-quality living' - D-day looms for planned apartment block next to landmark South Shields building
South Tyneside Council to discuss and vote on plans for Fowler Street apartments.
Plans for a major apartments scheme in South Shields town centre are due to go before councillors for decision.
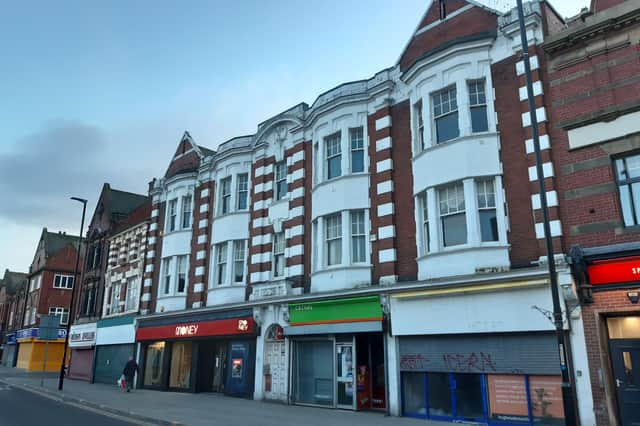

South Tyneside Council’s planning committee will discuss and vote on plans for the future of 24-26 Fowler Street next week.
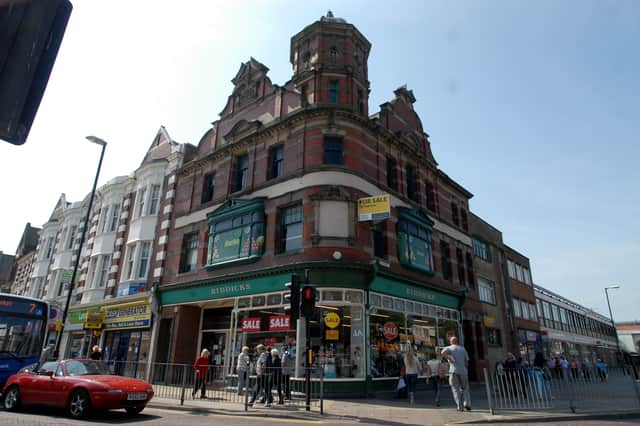
The towering building, which sits next to the landmark former Riddicks building, was originally used as retail units at ground floor level with offices above, according to planning documents.
Proposals included 15 apartments across the building, as well as a mansard-style roof, rendered facade, new windows and doors to the west elevation, new conservation rooflights and a new shop front to the east elevation.
The development is proposed for the part of the building adjacent to the ex-Riddicks shoe shop site and planning documents indicated that the commercial unit occupied by Virgin Money, and the floors directly above it, were not included in the planning application.
The proposed housing mix includes four one-bed apartments and 11 one-bed studios, including three studios across the basement and ground floor and other apartments and studios across the first, second and third floors.
Each apartment would have a separate lounge and kitchen and a shower room /bathroom, in addition to the bedrooms, while the studio apartments would have a combined bedroom/lounge/kitchen and a separate shower room.
An accompanying design and access statement said the plan would “enhance the visual appeal of Fowler Street” and “offer high-quality living and commercial space”, with the aim of “possibly attracting food and drink operators to the renovated commercial unit at ground floor”.
The plan was also amended during the planning process with “alternative arrangements” made for a shared courtyard, bin store and cycle parking, as well as “increased glazing / natural light to the proposed basement accommodation.”
During a public consultation on the plan there were no neighbour representations submitted, planning documents state.
Council planning officers, in a report published ahead of next week’s decision-making planning committee, have recommended the apartments for approval.
It was noted that the proposal would be “acceptable in principle, and in terms of its impact on residential amenity, heritage assets, visual amenity, crime and antisocial behaviour, highway safety and parking, biodiversity, drainage and flood risk and sustainability”.
Council planners added that “further benefit arises in terms of securing the viable re-use of a currently vacant building and the securing of an off- site affordable housing contribution through the Section 106 agreement.”
Councillors will discuss the plan at a meeting on Tuesday, August 25 at South Shields Town Hall from 10am.
For more information, visit the council’s planning portal website and search for reference 250800.