
Major update on future of old Barclays Bank in South Shields as developers unveil new bid
Plans to convert a listed former bank building in South Shields town centre into a large apartment complex have been officially submitted to council development bosses.
South Tyneside Council’s planning department has received change of use and listed building consent applications for the former Barclays Bank site in King Street.
Plans were previously approved to “decommission” the bank use at the Grade II-listed site as the banking chain relocated to a new location at the former Burton store at 64-66 King Street.
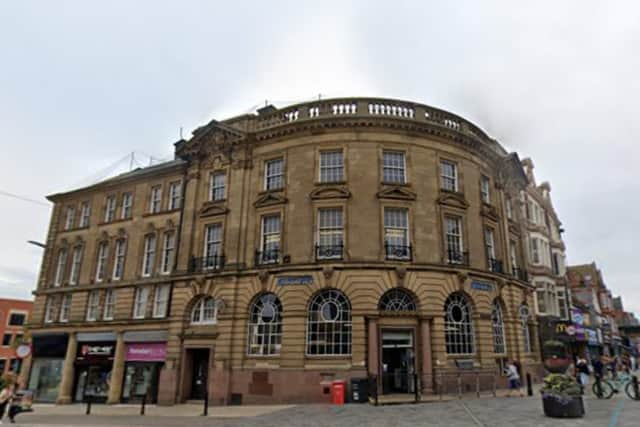

Around a year later, planning applications from the same investor have finally been registered with South Tyneside Council’s planning department outlining plans for the future of the former bank site.
This includes the change of use of office space at the site into 21 apartments along with the retention of a ground floor commercial unit suitable for retail or a “food and drink offering”.
Planning documents linked to the plans noted that “any fit out works / advertisements associated with the retail space is to be covered by a future application”.
Details of the residential scheme are set out in a design and access statement submitted to council officials which notes the development, if approved, would provide “21 high quality self-contained residential units” across four upper floors.
This would include 18 one-bed, two-person apartments and three studio apartments.
The design and access statement noted that “due to the comments received from the pre-application advice and advice from the heritage consultant, a number of changes have been made for this full application”.
This includes the “number of residential units [being] reduced to 21, which allows for larger more useable units and […] the plan to more closely follow that which is existing” to “ensure that the proposals make as little impact on the listed structure of the building and also maintain any heritage assets within the building that are not listed”.
Those behind the scheme said the residential conversion works would involve the “removal of some existing partitions, installing new partitions, fittings and secondary glazing to existing timber windows” across several floors.
Another major change, compared to the original pre-application plans, included the “removal of the major structural works to the roof to add new floorspace to the fourth floor”.
Instead, developers said the “roof will now remain as existing and the existing space [will be] utilised to create three units only on the fourth floor”.
Proposed works for the building’s fourth floor include “removal of some existing partitions, installing new partitions, fittings and repair of existing dormer windows [and] installation of new conservation style rooflight windows”.
Submitted floor plans also confirm the apartments would be self-contained with separate entrances and living facilities per apartment, including bathrooms and kitchen facilities.
The design and access statement adds: “The business use case for this proposal is to turn what has been vacant bank and office space above into a project which can contribute positively to the area by offering high-quality living and commercial space within an area that is central in the town and near amenities that relate well to residential units i.e. transport links, shops, civic institutions etc.
“Currently in the town centre there has been an increase in vacant units due to the impact of internet shopping and consequently reduced footfall.
“Where new retail units have been provided this has tended to be of poor quality.
“In line with the South Shields masterplan vision for the town centre area this proposal seeks to provide much needed residential development and also to provide a vibrant retail offering on the ground floor.
“We believe that new residential developments can attract local businesses, including cafés, shops, and other services catering to the needs of residents.
“The proposal of new residential flats with the commercial ground floor can stimulate the local economy and create job opportunities.”
A heritage impact assessment submitted with the plans also notes that the residential scheme “allows reuse of the building with minimal intervention to historic fabric” and notes the building has already “undergone quite significant change historically as it has adapted its commercial use”.
It was argued that “those particular architectural features which survive within the building can be suitably conserved and retained in the proposed scheme” and works would “allow the building to remain connected to its neighbour (4-8 Fowler Street) which collectively form an attractive landmark grouping within the town centre of South Shields.”
A decision on the change of use and listed building consent applications for the site are expected following council consultation exercises.
Comments on the plans can be made via South Tyneside Council’s planning portal website by searching reference numbers 250670 and 250673.
For the latest public notices from your area, please visit: https://publicnoticeportal.uk/